
More homeowners in Orlando want extra space. Some want rental income. Others want a place for family. Because of that, accessory dwelling units, or ADUs, are showing up in more backyards across the city.
The idea sounds simple. Build a small unit behind your home. Use it for income or extra living space. Many people start by calling a contractor or a designer.
That’s where problems begin.
A land survey company should be your first call. Not your second. Not after you sketch a plan. Right at the start.
Here’s why that matters.
ADUs Sound Simple, but the Lot Tells a Different Story
On paper, your backyard might look wide open. In real life, it rarely is.
Your main house already takes up space. So do driveways, patios, fences, and sheds. Then you have zoning rules in Orlando that affect where you can build, and these can change depending on your neighborhood and lot type.
So even if your lot looks big, the usable space may be much smaller.
That gap between what you think you have and what you can actually use causes most delays.
What a Land Survey Company Checks First
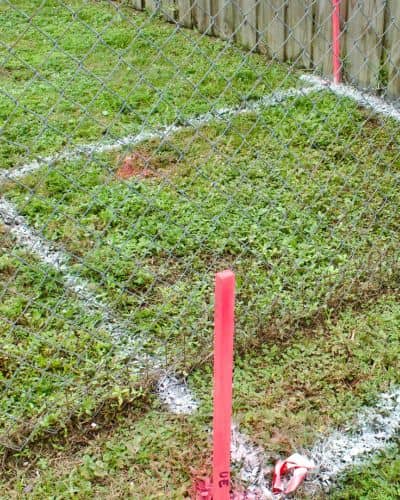
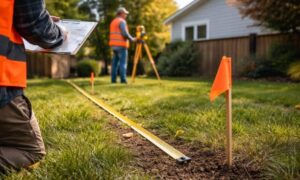
A land survey company gives you a clear picture of your property. No guessing, no rough estimates. You can see where your lot begins and ends, and how your home sits within that space.
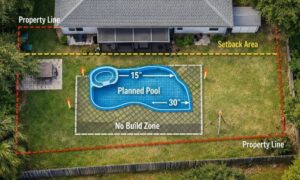
They show how much room you really have for something new. This includes how far you need to stay from the edges of your property and how close another structure can sit to your home. Looking at that layout makes it easier to understand how a land survey shapes your ADU plans, since what you design has to match what’s actually there.
They also point out areas you can’t build on, like shared access paths or utility lines running through your yard. A lot of properties in Orlando have these hidden constraints, and they can limit where you place a new unit.
Without that kind of detail, it’s easy to design something that won’t work once you move forward.
Why Backyard Projects Fail Without a Survey
Many homeowners skip the survey at first. They think it saves time or money. In reality, it creates the opposite.
A designer may draw plans based on rough measurements. Then the city reviews the plans and finds conflicts. That often leads to permit delays or rejected plans in Orlando that need to be fixed before approval.
Or worse, construction starts and then stops once issues appear.
That means more time. More cost. More stress.
Working with a land survey company early helps prevent these problems. You start with facts, not assumptions.
Tight Spaces Make Small Mistakes Expensive
ADUs usually sit in the backyard. That space is already limited.
Even a small shift in placement can cause problems. A few feet too close to a line can trigger a full redesign. A structure placed in the wrong spot may block access or violate local rules.
Because the space is tight, there is no room for guesswork.
A land survey company helps you see the true layout. That way, your plan fits the space the first time.
Access Matters More Than Most People Think
Getting materials into your backyard is not always easy.
Some Orlando lots have narrow side paths. Others have fences or fixed structures that block entry. Large equipment may not fit at all.
If you don’t check access early, your builder may run into problems later. That can slow down the job or change how the project gets built.
A land survey company helps show these limits upfront. That helps your builder plan the right approach.
Existing Features Can Block Your Plans
Many backyards already have improvements. These include patios, walkways, storage sheds, and landscaping features.
Some of these can stay. Others may need to move or be removed.
Without a survey, you may design around features that sit too close to your planned ADU. Then you face changes during construction.
A land survey company maps all existing features. That gives your designer a clean starting point.
Irregular Lots Create Hidden Limits
Not every property is a perfect rectangle.
Some lots angle inward. Others have curved edges. Some narrow toward the back. This is common in older Orlando neighborhoods.
These shapes reduce usable space in ways that are hard to spot without a proper layout.
A land survey company shows the true shape of your property. That helps you avoid placing a structure where it won’t fit.
Early Survey Data Keeps Everyone on the Same Page
Building an ADU involves several people. You may work with a designer, a contractor, and sometimes an engineer.
If each person uses different assumptions about the property, mistakes happen.
A land survey company provides one clear source of truth. Everyone works from the same map.
That keeps your project moving in the right direction.
Timing Makes a Big Difference
When you call a land survey company matters just as much as making the call itself. The best time is early, before any design work begins. That way, you’re working with real information instead of rough guesses.
At this stage, changes are still simple. You can adjust your layout without redoing plans or slowing things down. It also helps to contact a land survey company before designing your ADU, so you know exactly what you’re working with from the start.
If you wait too long, things get harder. Plans may need updates. Reviews can take longer. Costs can rise quickly. Starting early keeps everything easier and gives you more control over the project.
What You Get From a Survey
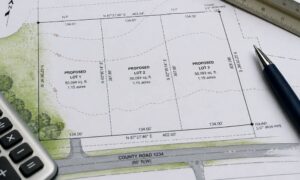
A land survey gives you a clear layout of your property.
You’ll see where your boundaries sit. You’ll see how your home fits on the lot. You’ll also see the space available for a new structure.
More importantly, you’ll see the limits you must follow.
That information helps you plan with confidence. It also helps your team work faster and with fewer surprises.
Orlando Homeowners Are Moving Faster—Mistakes Happen Faster Too
With more people building ADUs, timelines feel tighter.
Homeowners want to move quickly. Builders book projects early. Designers push to keep up.
When things move fast, early mistakes become bigger problems later.
Working with a land survey company early helps you slow things down just enough to get it right.
Build With Clarity, Not Guesswork
Adding an ADU can bring real value. It can create income or give your family more space. It can also turn into a frustrating project if it starts the wrong way.
The land itself decides what works and what doesn’t.
A land survey company helps you see that clearly before you invest time and money into plans that may not fit.
Starting with a survey helps you avoid delays, redesigns, and wasted costs before construction even begins.