A pool design often takes shape before anyone knows exactly where the property line sits. The homeowner picks a spot near the patio. The contractor sketches a shape that fits the yard. Everyone likes the plan. Then a property line survey comes back, and the real boundary sits a few feet from where people guessed it was. In Orlando, a few feet can change the whole backyard.
This isn’t about deciding if you can build a pool at all. It’s about what happens to a design once the true boundary is on paper. Orlando measures pool setbacks from the property line, so the exact location of that line drives where each part of the project can go.
The “Usable Backyard” Can Shrink After Boundary Verification
Open grass can look like plenty of room. The part you can actually build on is usually smaller. A property line survey shows where your land really ends, and that spot isn’t always where the fence, hedge or mowed strip suggests.
Now add the setback. A setback is the clear space you have to leave near the boundary. Once you subtract that strip from the buildable area, the yard tightens. A backyard that felt wide open on a Saturday afternoon can hold less than the first sketch assumed.
That gap between “looks big” and “can build here” is where most pool redesigns begin. The survey doesn’t shrink your land. It just shows the honest edges. From there, the plan has to fit inside them.
A Pool Shape That Fits on Paper May Need a Different Orientation
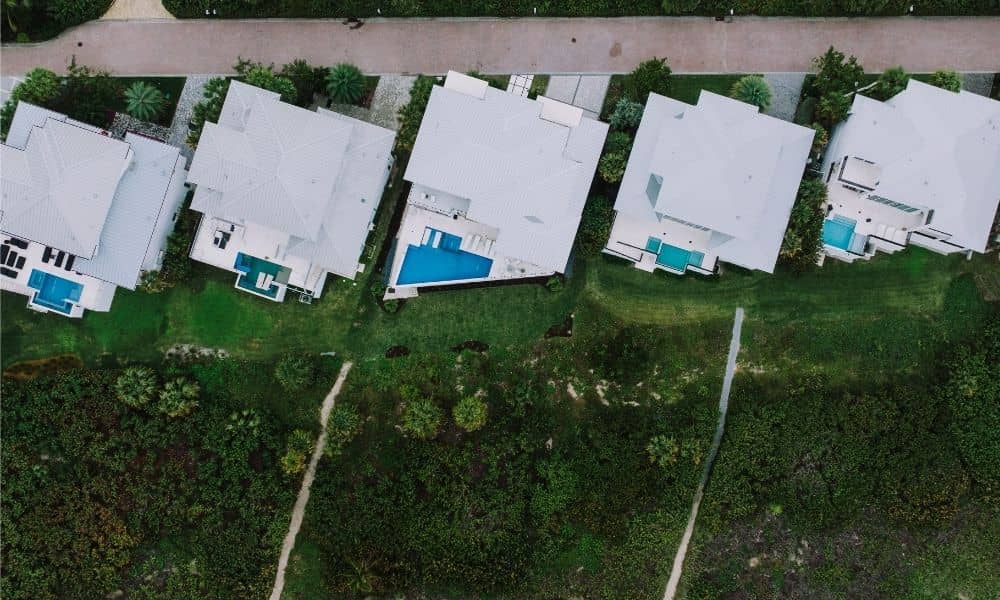
A pool that sits neatly on a drawing may not sit the same way on the real lot. When the verified line moves the buildable area, the pool often has to turn or slide over. A long rectangle drawn parallel to the back fence might work better at an angle once the true corner shows up.
Placement near the house can change too. If the boundary is closer than expected on one side, the pool may need to move toward the home to keep the far edge clear of the setback. That shift affects the deck. A wide deck on one side might become a narrow walk-around, or the whole shape may flip.
Circulation matters as well. People need room to walk around the pool, carry chairs and reach the far end. When the buildable box gets smaller, the design has to protect that walking space first, then fit the water second. Sometimes a smaller or reshaped pool leaves a better yard than a big one crammed against the line.
Setback Measurements Start With Knowing Where the Property Line Actually Is
A property line survey and a setback aren’t the same thing. The survey finds and marks the boundary. Local zoning rules set how far a pool or other feature has to stay from that boundary. A surveyor doesn’t decide the setback. The code does. But nobody can apply the code until the line is known.
Orlando measures pool setbacks from the property line, and the required distance can change based on the type of improvement and where it sits on the lot. The city’s pool review also looks for a site plan that shows the boundary dimensions and how far each proposed feature sits from the line. Guessed measurements don’t hold up in that kind of review. Measured ones do.
That’s why the boundary comes first. Once the line is verified, the setback math has something real to sit on.
The Pool Is Only One Part of the Backyard Footprint
The pool shell rarely stands alone. A finished backyard usually adds several other features around the water, and each one takes up space near the boundary. Orlando treats these parts separately, so a rule that applies to the pool may not apply the same way to the deck or the screen enclosure.
Verified boundary information can affect where these go:
- Pool decks and patios that widen the footprint
- Pump, filter and heater equipment that need their own spot
- Screen enclosures that reach beyond the pool edge
- Access paths from the side gate to the backyard
- Landscape beds and buffer areas along the line
A screen enclosure is a good example. It often extends past the water and the deck, so it may hit a setback the pool clears with ease. Equipment can run into the same problem on a tight side yard. When the survey defines the real edges, you can place each of these parts with the right clearances instead of a hopeful guess.
Verifying the Boundary Before Finalizing the Design Can Reduce Late-Stage Changes
A pool layout gets harder to change as it moves along. Once you set the shape, size the deck and order the enclosure, a boundary surprise means going back and reworking pieces that already felt finished. Verified boundary information early in the process gives the design something firm to build around.
A property line survey won’t promise a faster job or a lower bill. What it does is give the homeowner and the contractor the same reliable picture of the lot before the plan hardens. In a backyard where setbacks start at the property line, that shared starting point makes it easier to line up the pool, the deck, the equipment and the enclosure the first time.
Frequently Asked Questions
Can a property line survey change where my pool contractor places the pool?
It can. If the verified boundary sits in a different spot than the early plan assumed, the layout may need to move to stay inside the real property limits and the setback area. The pool might shift toward the house, turn to a new angle or change shape.
Does a property line survey tell me how far my pool has to be from the boundary?
No, not on its own. The survey shows where the boundary is. Local zoning rules decide the required distance for a pool or a related feature. You need both pieces to set the layout, the boundary from the survey and the setback from the code.
Should the pool deck be checked separately from the pool?
Often, yes. Pools, decks, patios, screen enclosures and equipment can fall under different rules. One part might sit closer to the line than another is allowed to. Check each feature against the standards for that specific property before you finalize the design.